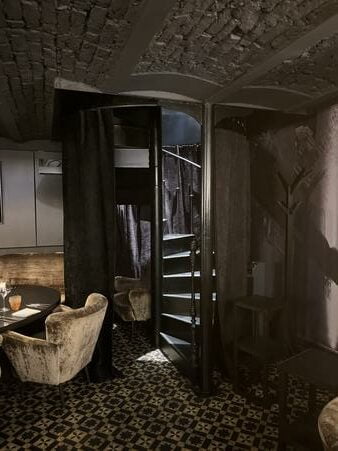
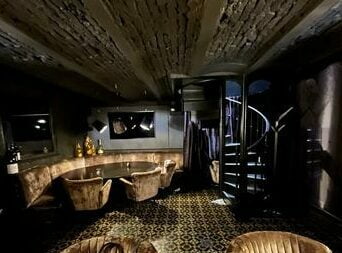
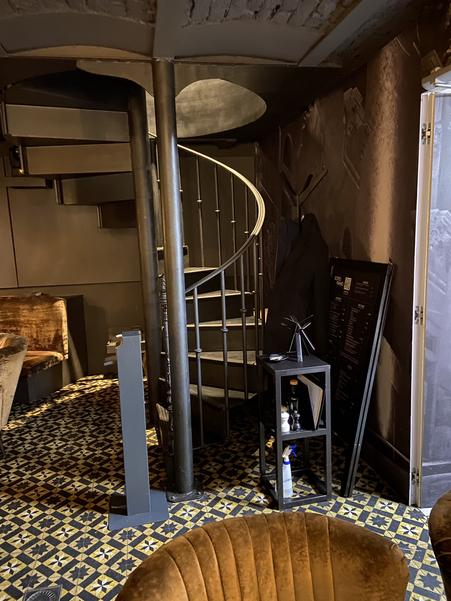
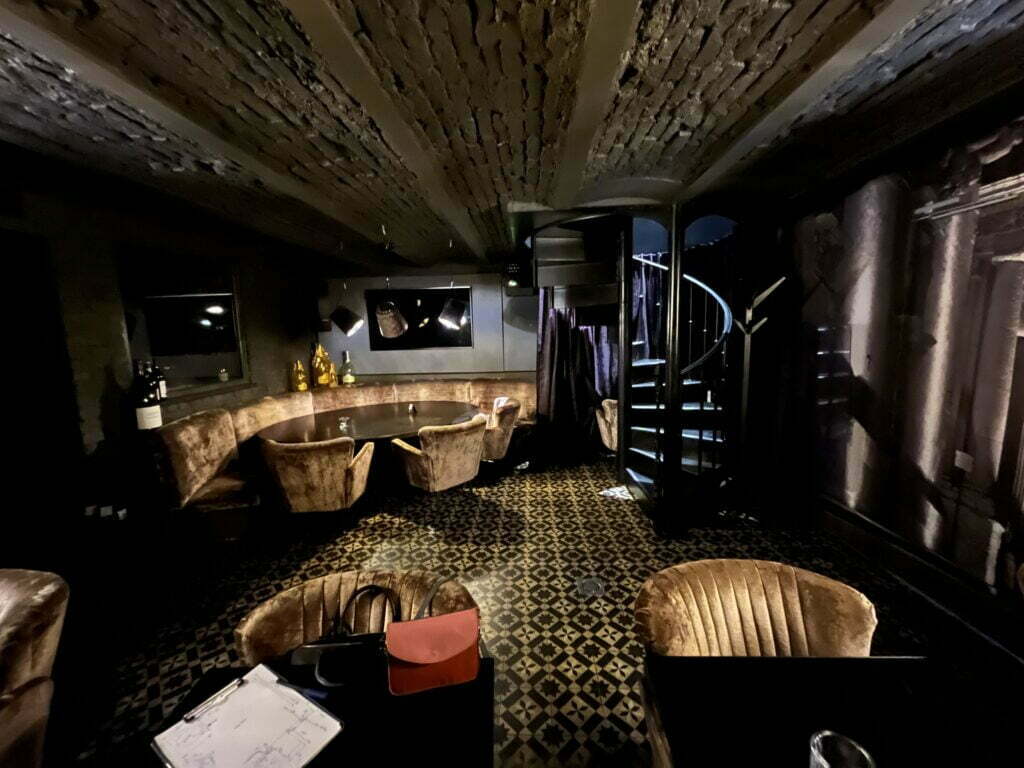
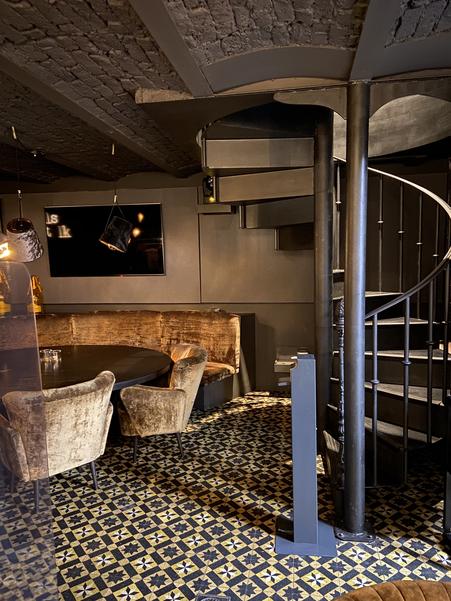
A second intervention, this time focused on the elegant spiral staircase leading to the basement, skillfully curated as part of a meticulous restaurant fit-out. The space has been transformed into a captivating restaurant and wine cellar. A cozy and warm atmosphere prevails, immersing visitors in the unique imprint of the building and its heritage, where beautiful cement tiles and vaulted ceilings add a touch of softness. One feels enveloped, with an immediate desire to relax and relish good times in the company of others!
Addressing the need to define the distinct zones of the ground floor and the basement, it was crucial to dress the staircase, a pivotal element in this comprehensive restaurant fit-out project. The carefully chosen curtain brings both softness and functionality, seamlessly adapting to the rounded shape of the opening. This allows for a graceful unveiling, setting the stage for each service and enhancing the overall spectacle. The staircase, retaining its integral role in the architecture, is thoughtfully presented to showcase its essence harmoniously within the broader spatial context.
Galerie
My Interior Lab
My Interior Lab SRL Clos Chanmurly 13, 4000 Liège, Belgium Company / VAT no.: BE 1024.486.581 +32 492 75 96 28 · +32 4 353 18 45
This website uses cookies to improve your experience while you navigate through the website. Out of these, the cookies that are categorized as necessary are stored on your browser as they are essential for the working of basic functionalities of the website. We also use third-party cookies that help us analyze and understand how you use this website. These cookies will be stored in your browser only with your consent. You also have the option to opt-out of these cookies. But opting out of some of these cookies may affect your browsing experience.