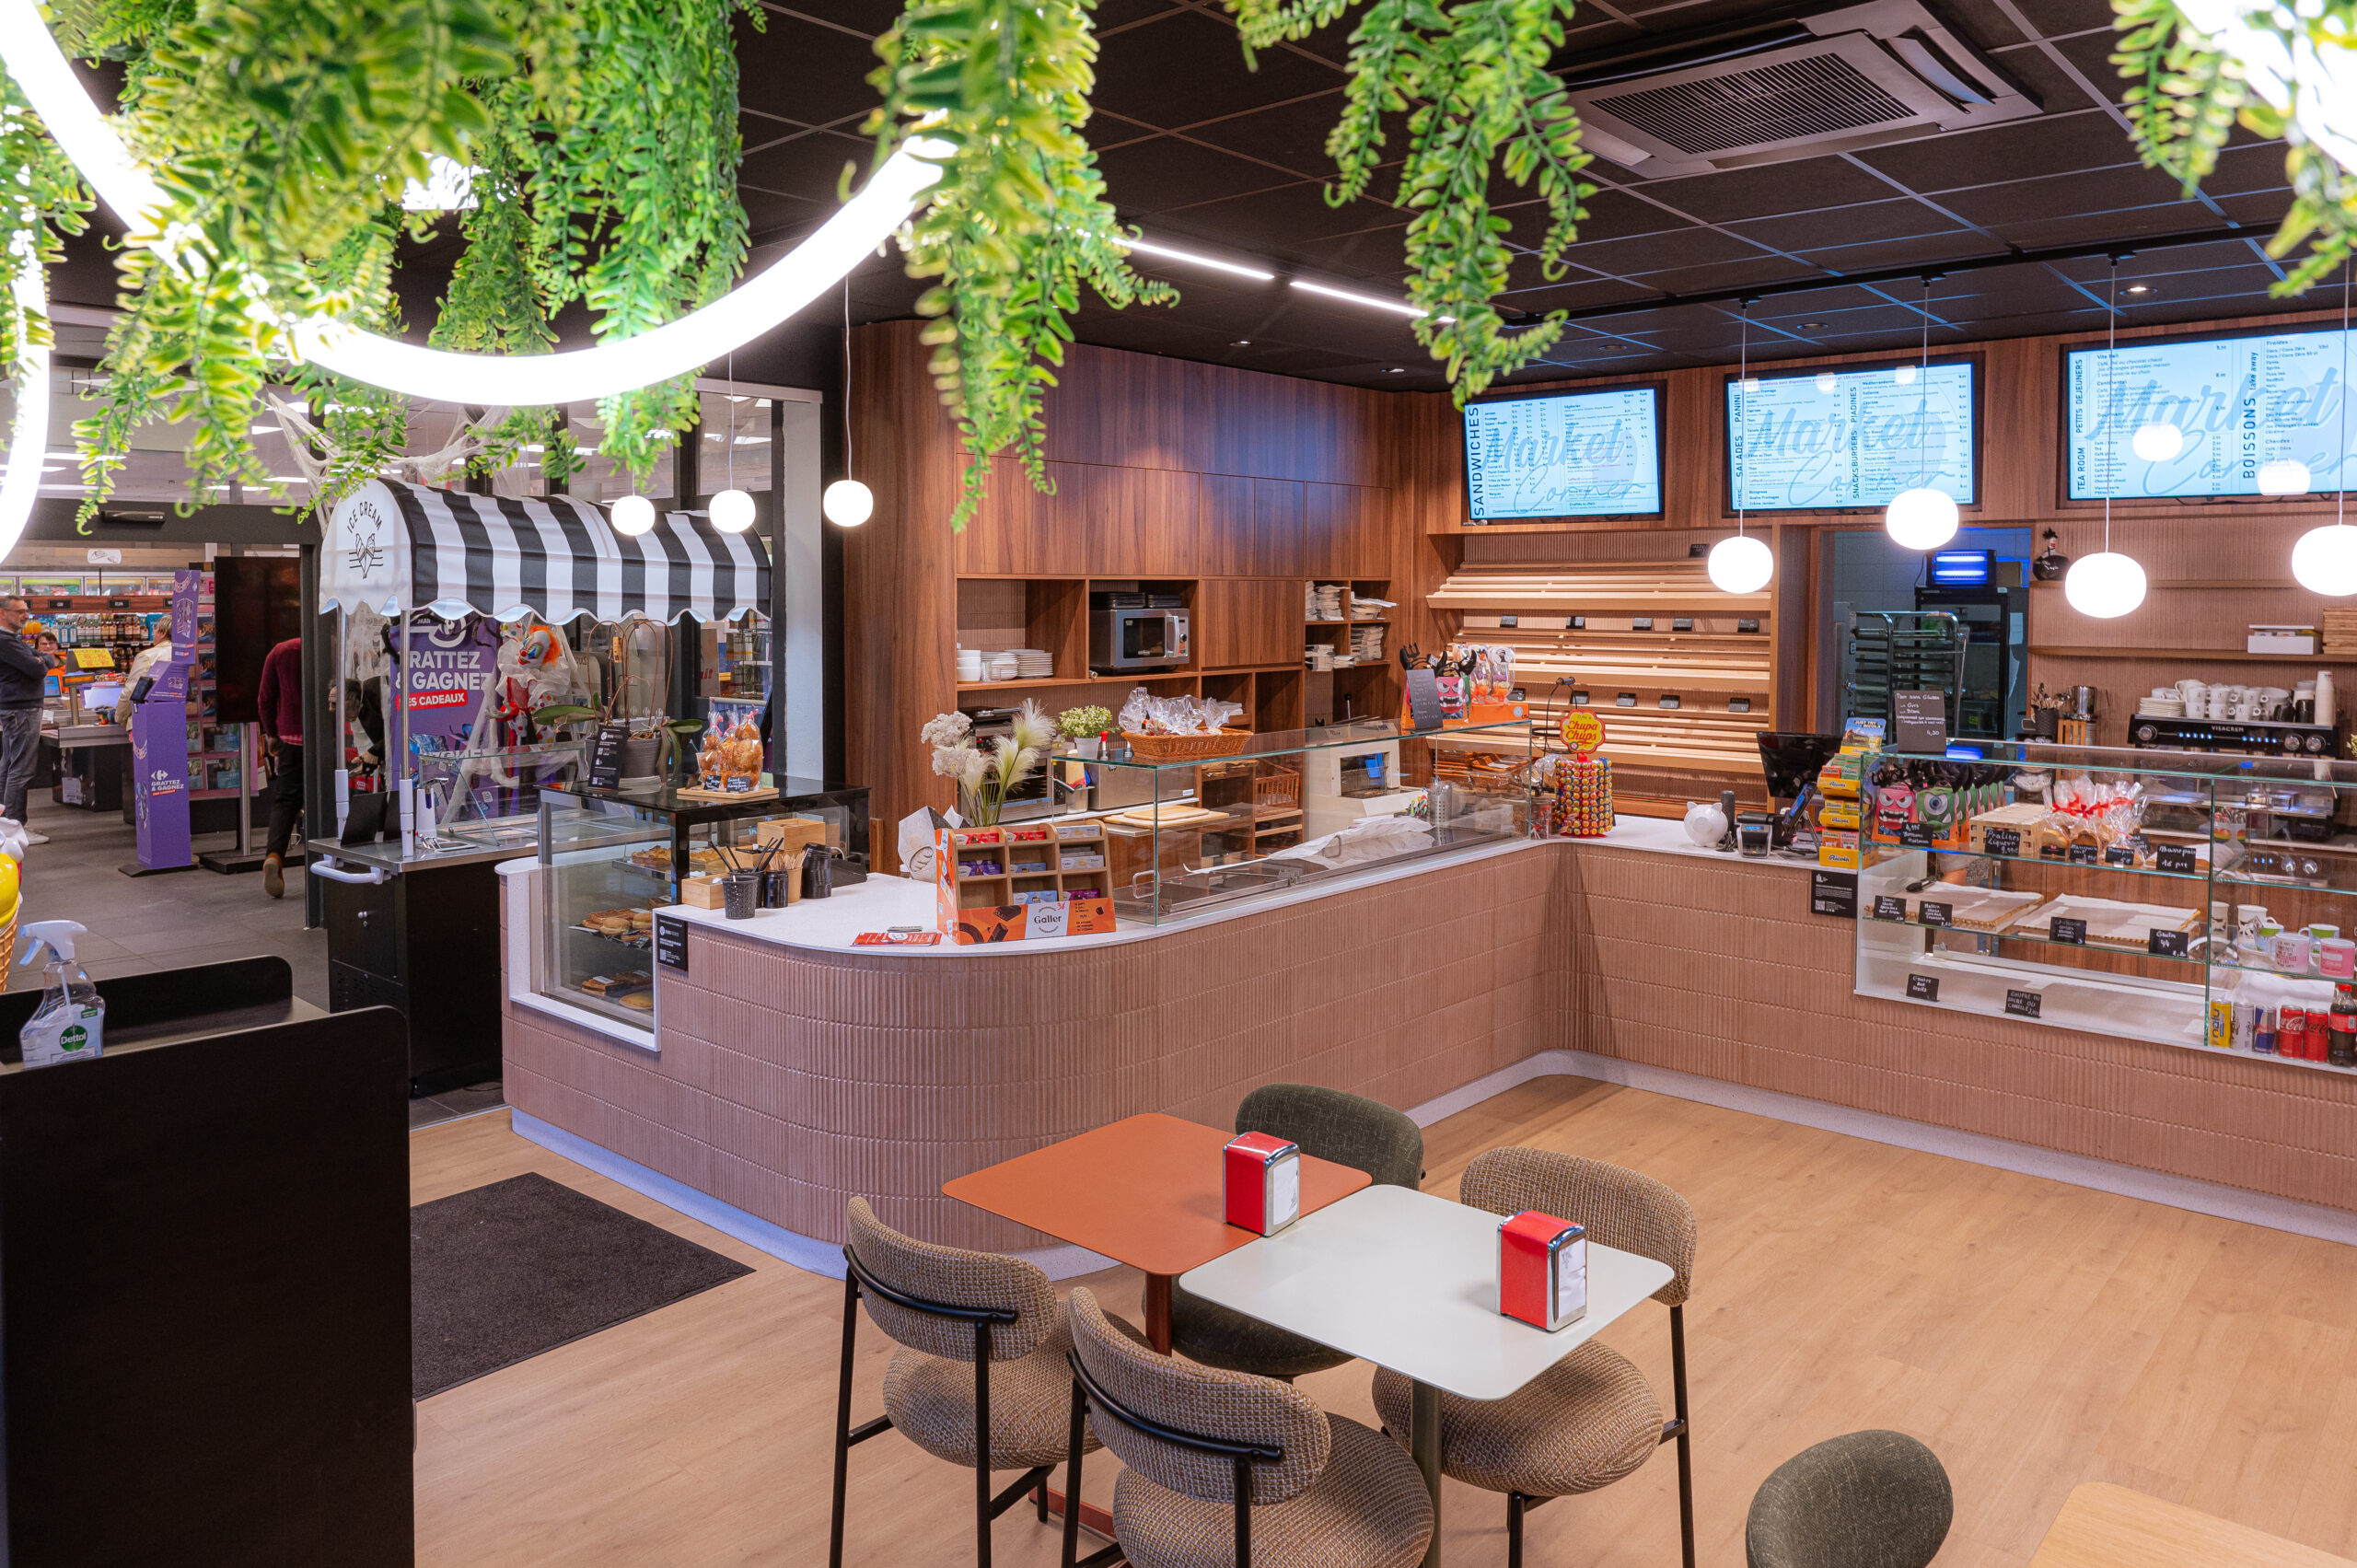
In short. My Interior Lab designs and fits out retail and hospitality spaces in Liège and Brussels — shops, concept stores, restaurants, cafés, hotels, holiday rentals: layout, customer journey, scenography, custom furniture and lighting, from concept to completion. A space designed to welcome your clients and serve your business.
A well-designed space is felt: it lengthens the time spent, showcases the offer and makes people want to return. Beyond aesthetics, we think in terms of use, flow and customer experience — which is what sets a professional fit-out apart from simple decoration.
Analysis of your activity and the space, sketches and 2D/3D plans, a preliminary design costed by trade, then supervision of the interior works with coordination of the trades. We can phase the works to limit the impact on your operations.
Retail and professional spaces: DESTY, MARKET CORNER, SOTTOPIANO, PERRON — in our news and projects.
Can you work without closing the venue?
Often yes, by phasing the works. We discuss it from the assessment stage to limit the impact on your activity.
Do you handle custom furniture?
Yes. We design bespoke pieces and integrate signature pieces, suited to the intensive use of a professional space.
What about technical and regulatory aspects?
We coordinate the trades and, for anything affecting the structure or requiring a permit, we work with a partner architect.
Do you work outside Liège?
Yes: the Liège area, Wallonia and Brussels.
A retail or hospitality project? Let's talk. Get in touch.


© 2026 My Interior Lab SRL — All rights reserved · Responsible publisher: Khadija Achalhe · Privacy policy


