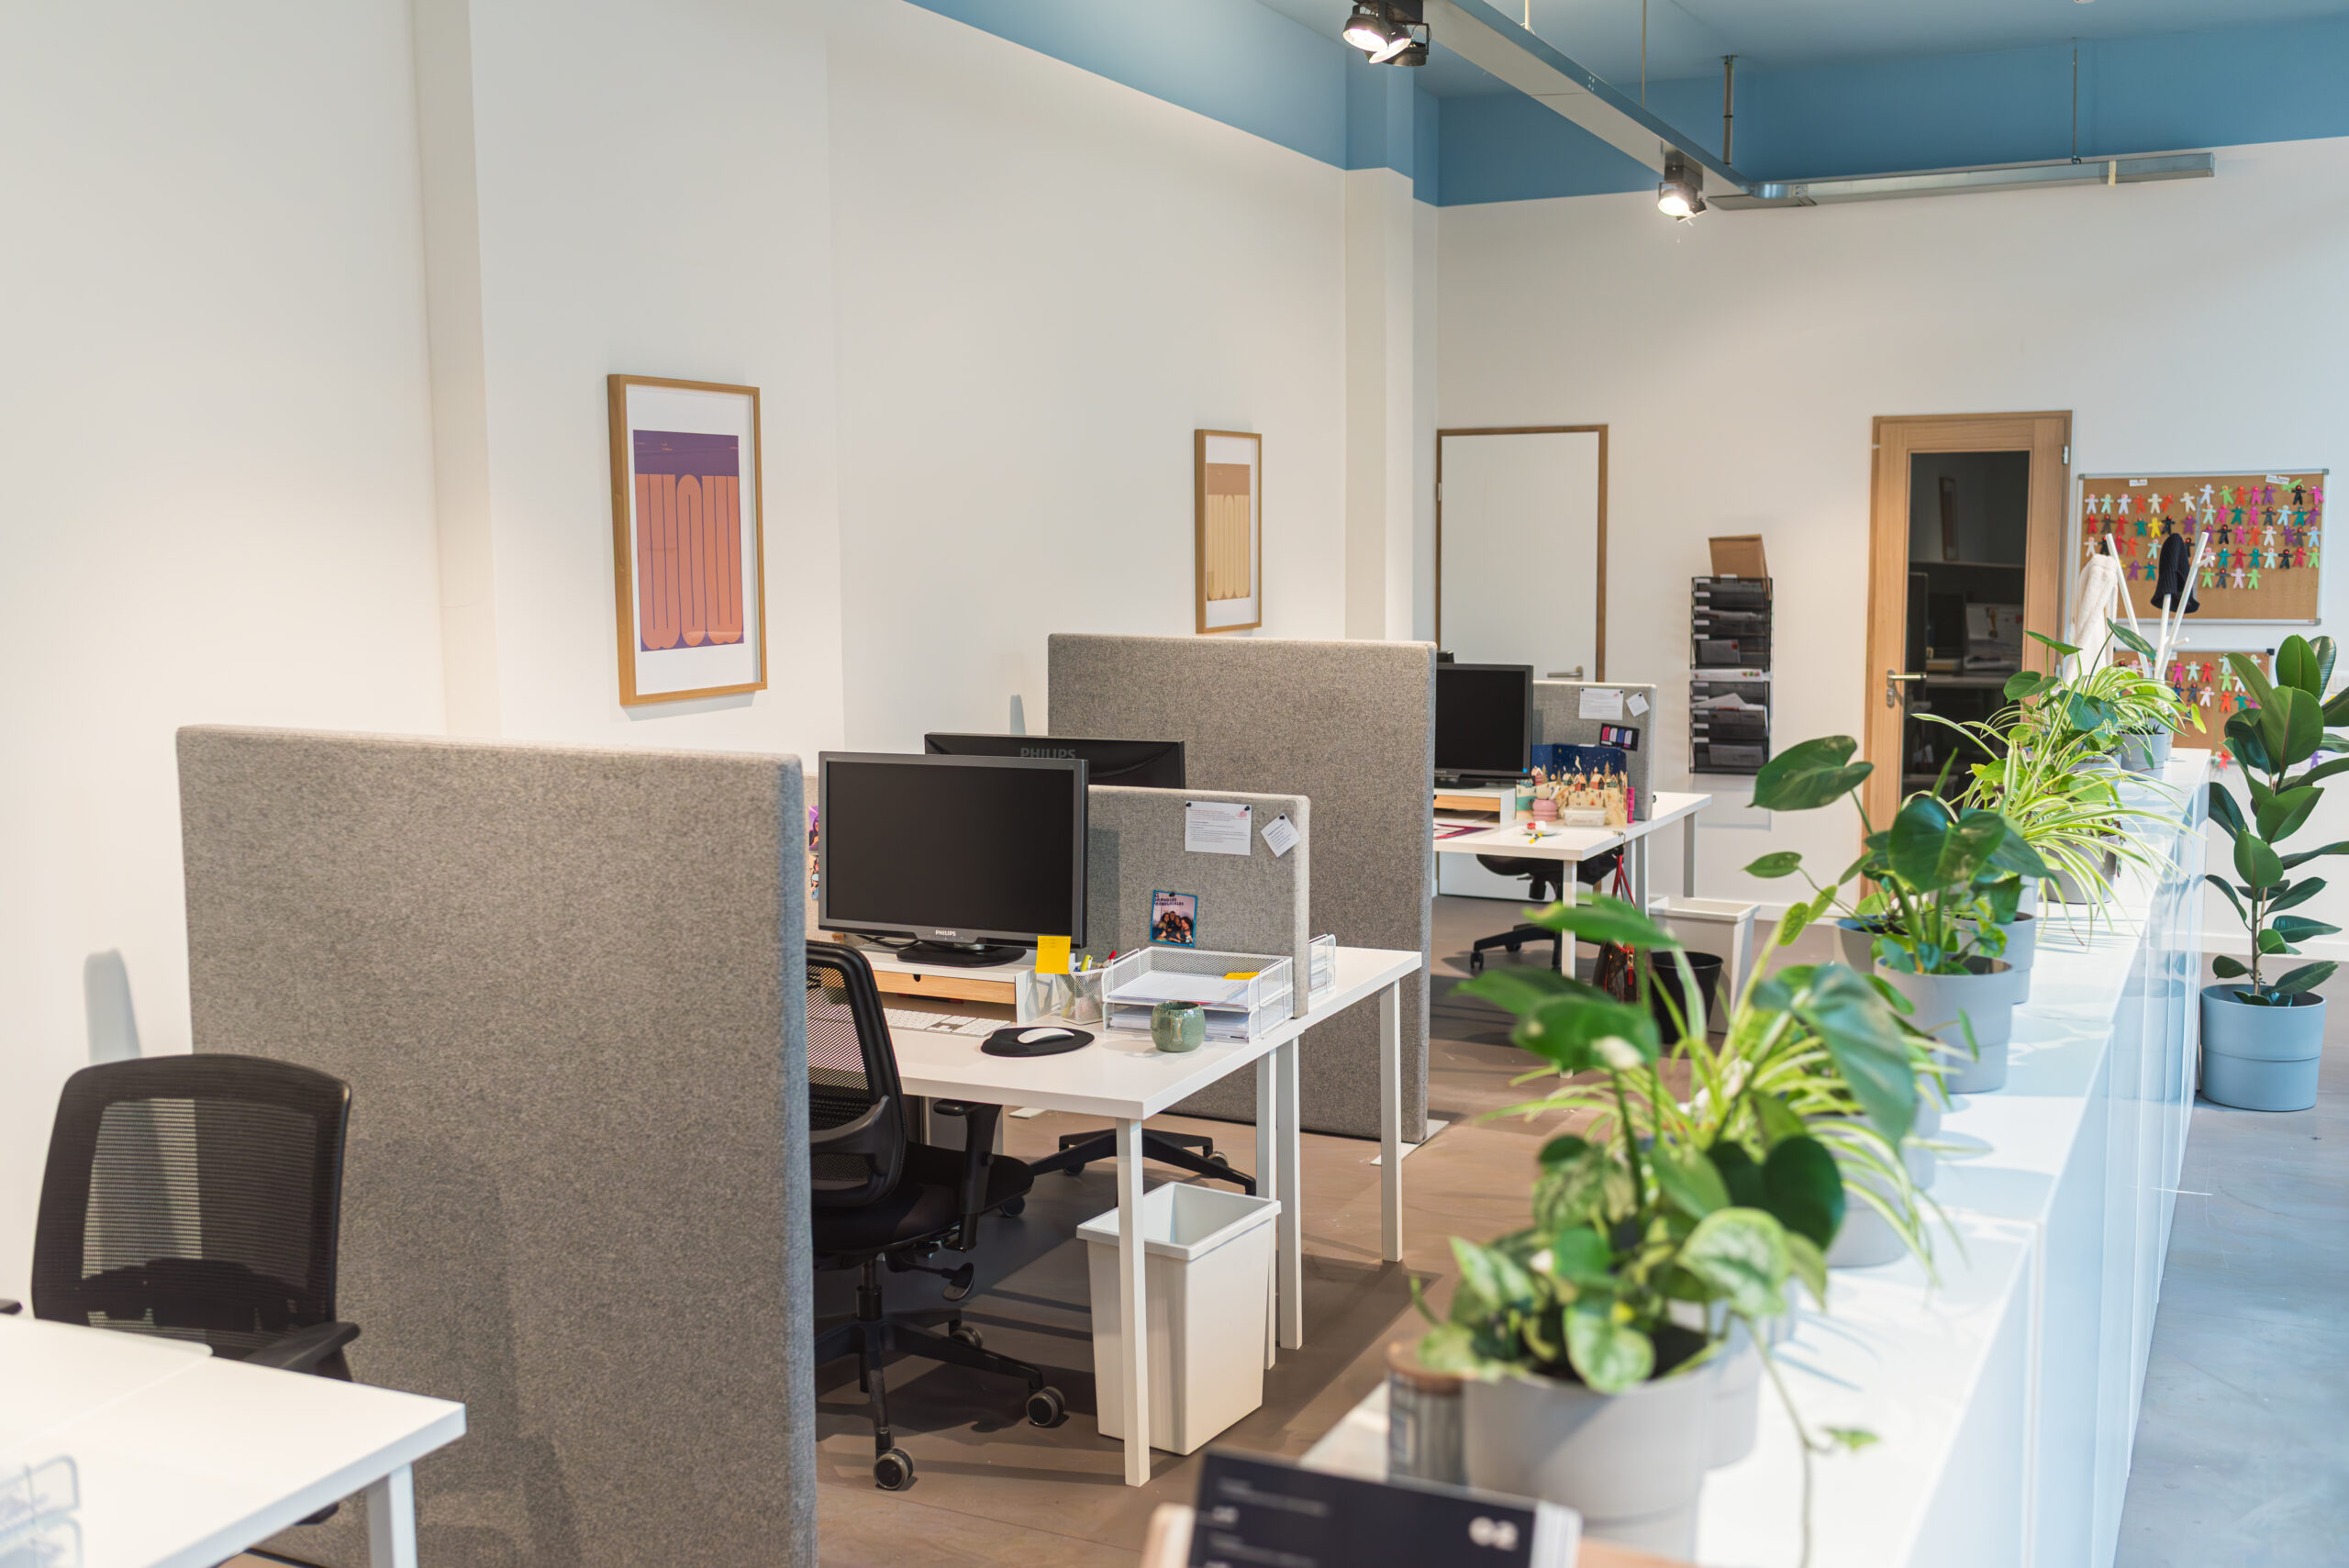
The short answer. To fit out offices or a professional space in Liège, you want an interior architect who designs the workplace as a tool: team wellbeing, the company's image with clients, employer brand and the real uses of everyday work. My Interior Lab, an interior architecture practice in Liège and Brussels, designs these spaces from concept to supervision of the interior works, and, when a project affects the structure or the building's regulations, with an architect partner for the regulatory side.
A workplace says a lot about a company: to its teams, its clients, its future hires. A good office fit-out considers everyday wellbeing (light, acoustics, zones for focus and for exchange), the image given to visitors, and the company's identity all at once. This isn't decorating a floor plate: it's thinking about how people work and how you welcome others.
Nanon (2023), Namur. The renovation of a 230 m² law firm: a holistic transformation of an existing building, designed to break with the usual austerity of lawyers' offices. The goal, a place where staff and clients feel at ease, with a palette of blue and green to evoke wellbeing, a touch of terracotta in the break area, and meeting rooms in durable materials (wood). Furniture, lighting and insulation were all handled with comfort and durability in mind.
VentureLab (2025), Liège. A 450 m² space for the VentureLab startup incubator, designed to unlock the building's potential. Each zone was given its own atmosphere and a colour code by function: green in the meeting rooms to spark ideas and collaboration, blue in the staff offices for calm and confidence. The shared and relaxation areas were designed for conviviality, and circulation, wayfinding and light were handled across the whole building for a seamless experience and a consistent visual identity.
Analysis of uses and organisation (workstations, meetings, reception, informal zones), concept and boards (2D/3D), choice of materials, acoustics and lighting, bespoke or selected furniture, then coordination of the trades and supervision of the interior works. When a project affects the structure, fire regulations or building accessibility, we run it with an architect partner, who handles the regulatory side. You keep a single point of contact.
Do I need an interior architect or an architect to fit out offices?
To design and fit out the interior (space organisation, circulation, atmosphere, furniture), you need an interior architect. If the project alters the structure, the volume or the building envelope, the law requires an architect registered with the Order: we then work with an architect partner.
Do you factor in team wellbeing and acoustics?
Yes. Fitting out a workplace takes in focus and exchange zones, acoustics, light and everyday comfort, direct drivers of wellbeing and productivity. At VentureLab and Nanon alike, colours and materials were chosen to support these uses.
Do you also work on the company's image and client reception?
Yes. An office also receives clients and candidates: reception, meeting rooms and visible spaces all contribute to image and employer brand.
Where do you work?
In Liège, Namur, Brussels and the surrounding areas. For a project elsewhere, get in touch to check feasibility.
Our office projects, Nanon, VentureLab, can be found in our News and projects.
Offices to fit out? Let's talk. Request a quote.


© 2026 My Interior Lab SRL. All rights reserved · Responsible publisher: Khadija Achalhe · Privacy policy


