The short answer. To design a restaurant, café or bar in Liège, you want an interior architect who knows the hospitality trade: someone who thinks about the customer experience and the operational constraints (kitchen/dining flow, circulation, light, acoustics, atmosphere). My Interior Lab, an interior architecture practice in Liège and Brussels, designs these spaces from the first sketch to the supervision of the interior works, and, when a project affects the structure, with an architect partner for the regulatory side.
A great hospitality venue is more than nice finishes: it's an experience. People walk in, feel good, want to stay, and come back. It comes down to concrete choices: the flow between the entrance, the dining room and the bar; the lighting that sets the mood from lunch to evening; materials that last; an identity that sets you apart from the restaurant next door.
Sottopiano (2021). For Sottopiano Teatro, we turned a spiral staircase leading to the basement into a restaurant and wine cellar: a warm, welcoming atmosphere where the architecture of the place becomes an asset in itself. A fine example of a constraint (a difficult volume) turned into a signature.
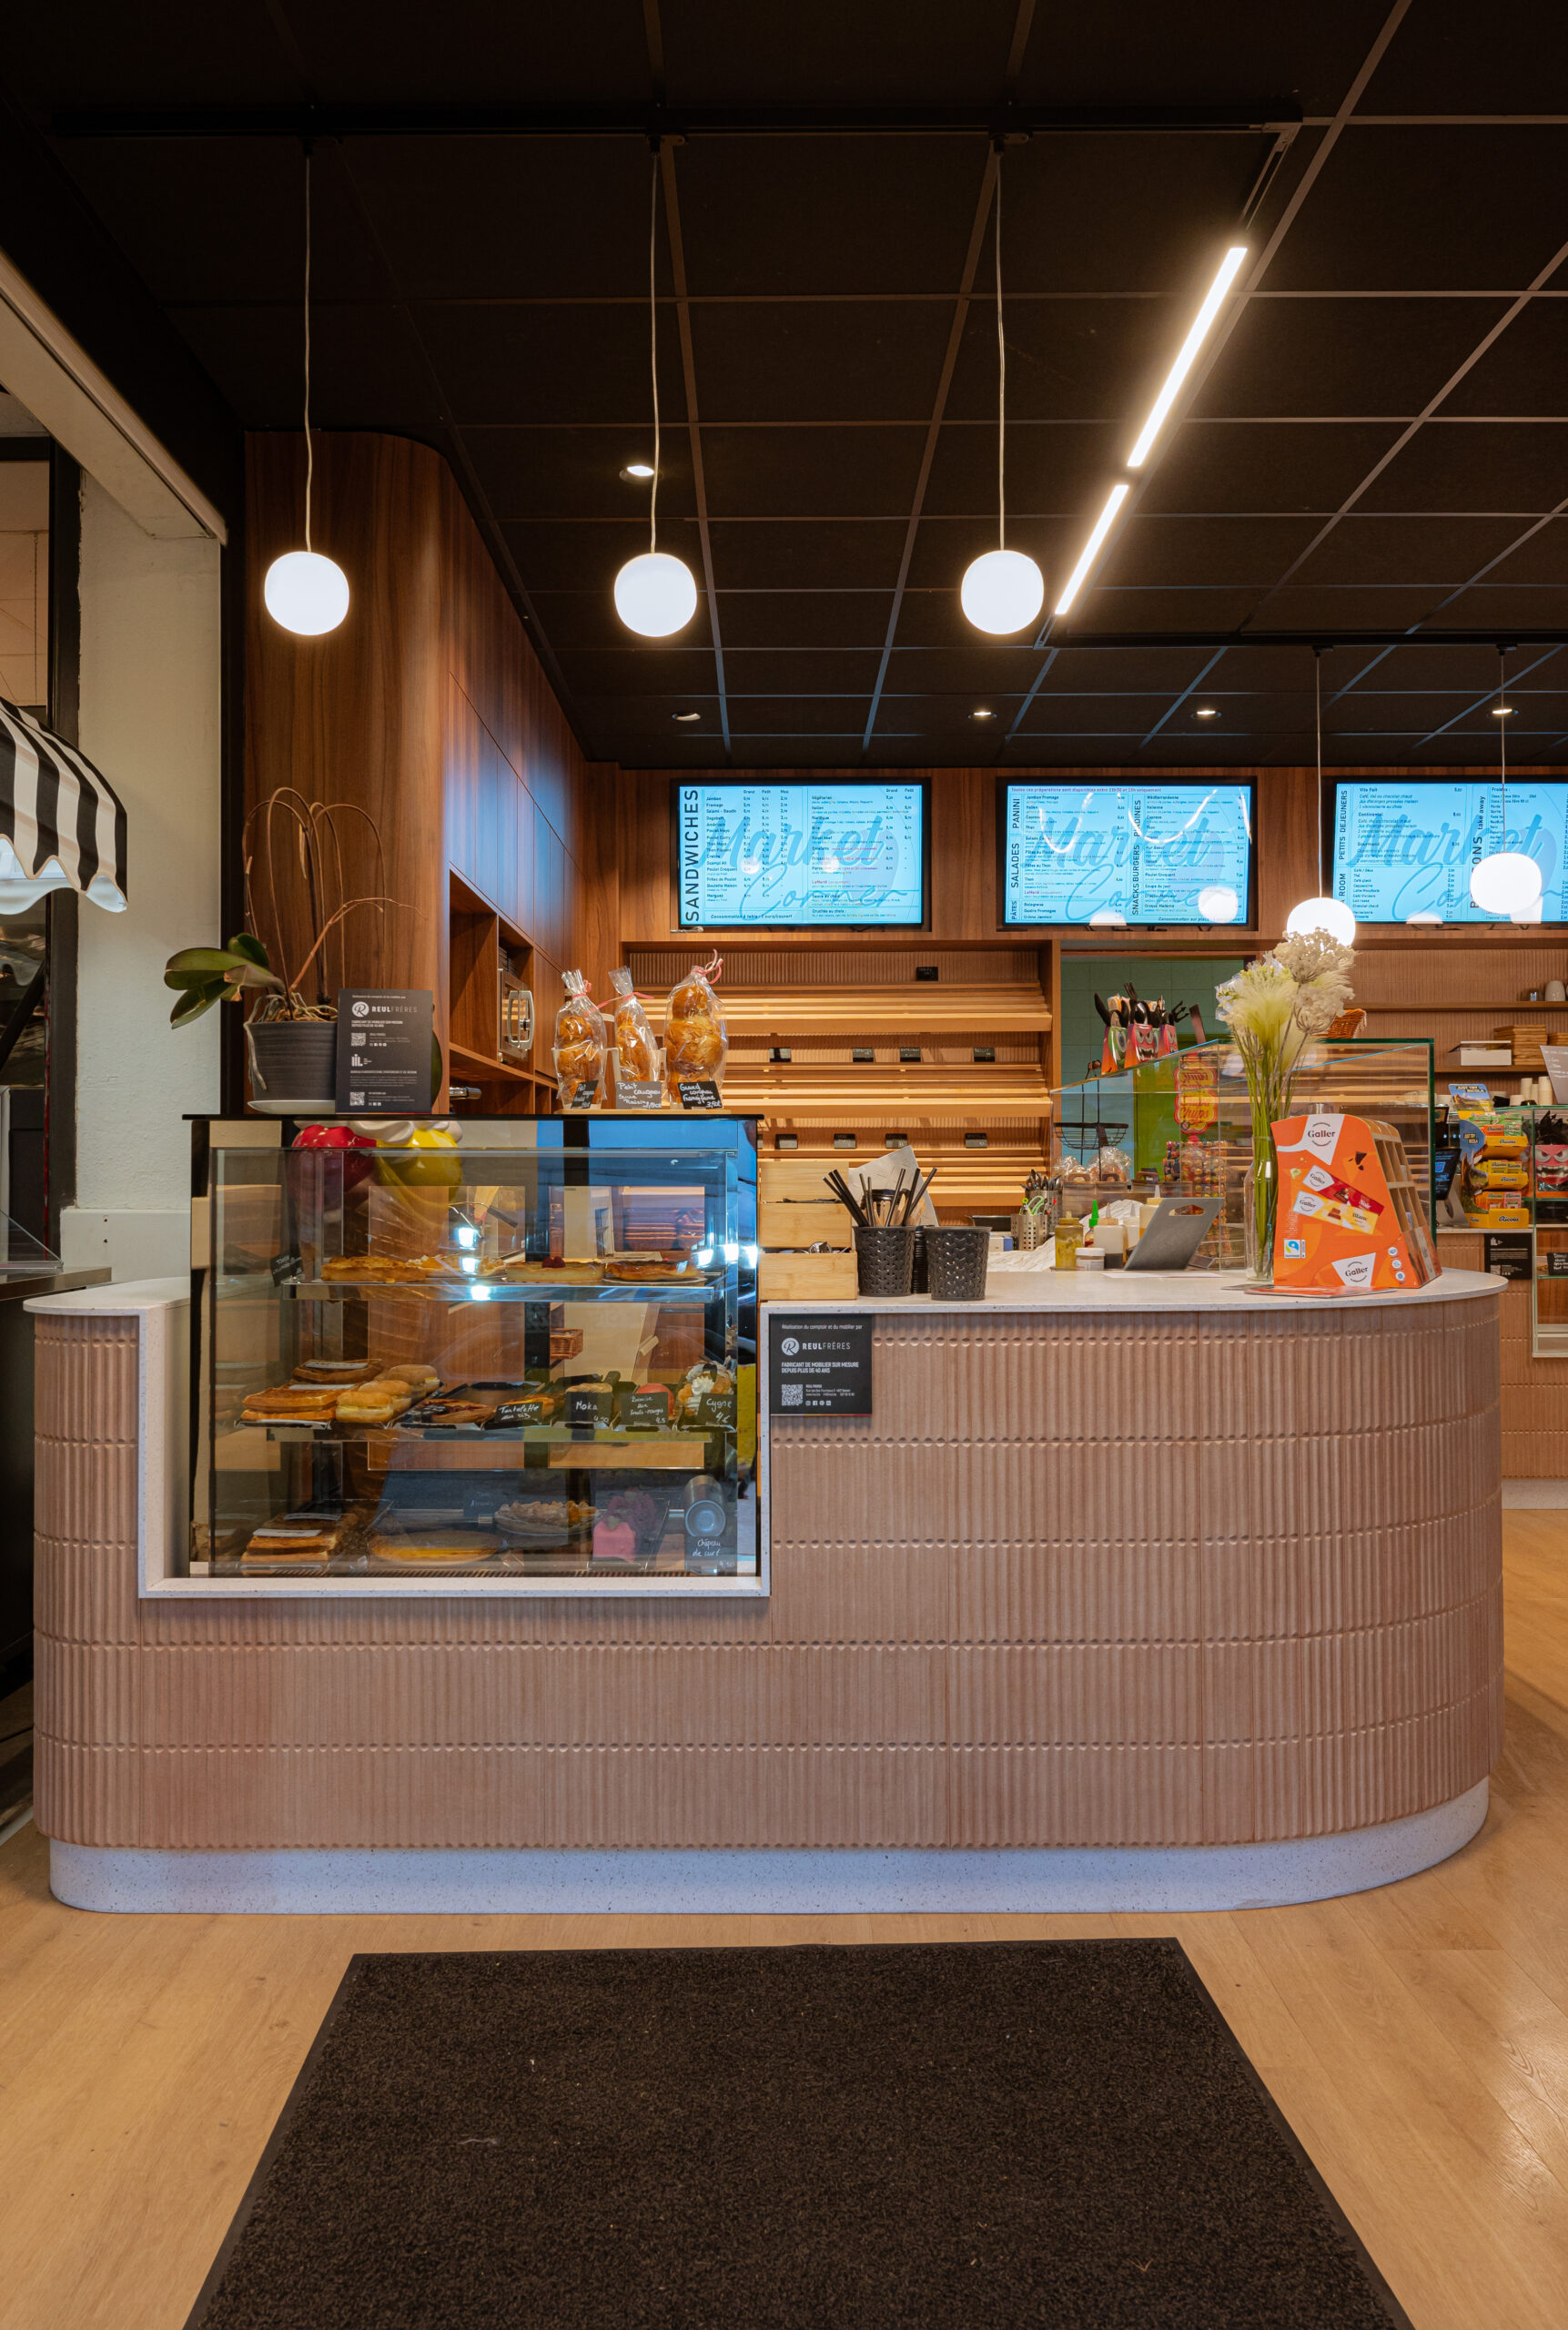
Market Corner (2025). The Market Corner bakery-sandwich shop, on Boulevard Ernest Solvay in the heart of Thier-à-Liège, embodies the soul of its neighbourhood. Across 100 m², we carried out a full renovation of the customer space to make it a true place to live. Its centrepiece: a bespoke counter in walnut and terracotta, designed by our studio down to the smallest detail and crafted by a Liège artisan, with openings built into the worktop and retractable stainless-steel boards for everyday use. Hand-blown light fixtures and a large central table complete a genuine neighbourhood gathering point.
From concept to site: analysis of uses and positioning, layout plans (2D/3D), choice of materials and lighting, bespoke furniture, coordination of the trades and supervision through to handover of the interior works. When a project affects the structure or requires a planning permit, we run it with an architect partner, who handles the regulatory side. You keep a single point of contact.
Do I need an interior architect or an architect for a restaurant?
To design, fit out and decorate the interior (dining room, bar, circulation, atmosphere), you need an interior architect. If the project alters the structure, the volume or the façade, the law requires an architect registered with the Order: we then work with an architect partner.
Do you factor in the technical constraints of hospitality (flow, circulation, acoustics)?
Yes. Fitting out a hospitality venue takes in the kitchen/dining flow, the movement of staff and customers, acoustics and lighting, all addressed from the design stage, together with the project's trades and technical partners.
Do you work on cafés and bars, not just restaurants?
Yes, restaurants, cafés, bars, bakeries: any place that welcomes the public and needs to make people want to step in.
Where do you work?
In Liège, Brussels and the surrounding areas. For a project elsewhere, get in touch to check feasibility.
Our hospitality projects, Sottopiano, Market Corner, can be found in our News and projects.
A restaurant, café or bar to fit out? Let's talk. Request a quote.


© 2026 My Interior Lab SRL. All rights reserved · Responsible publisher: Khadija Achalhe · Privacy policy


