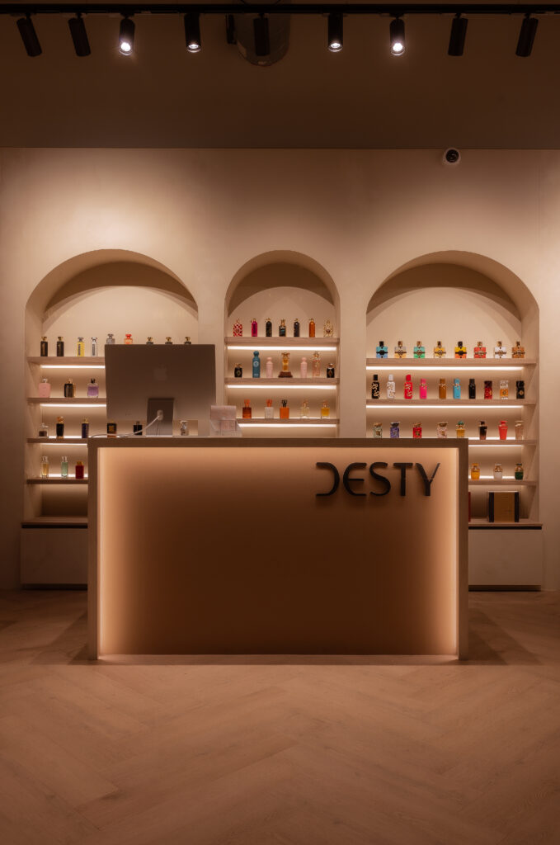
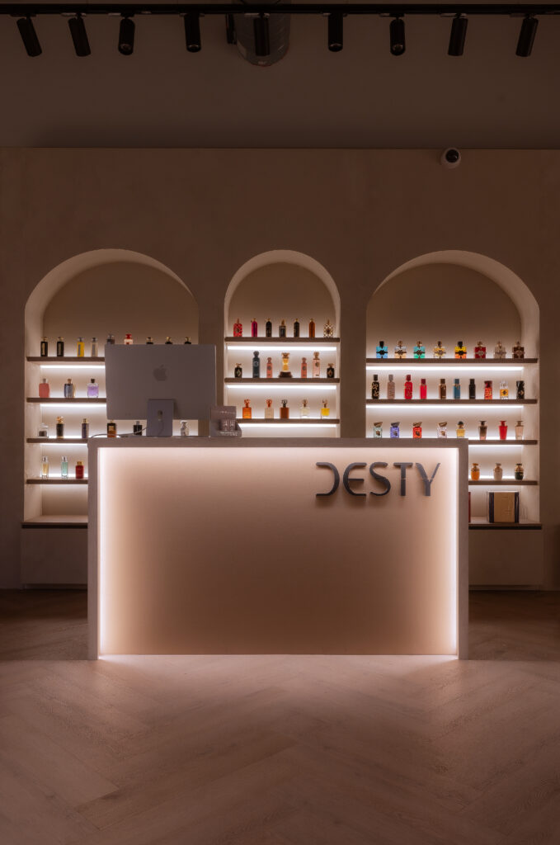
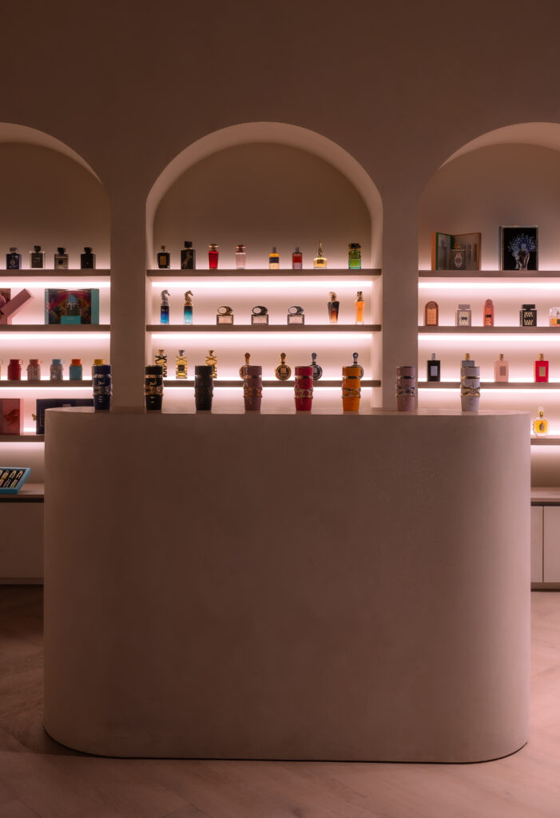
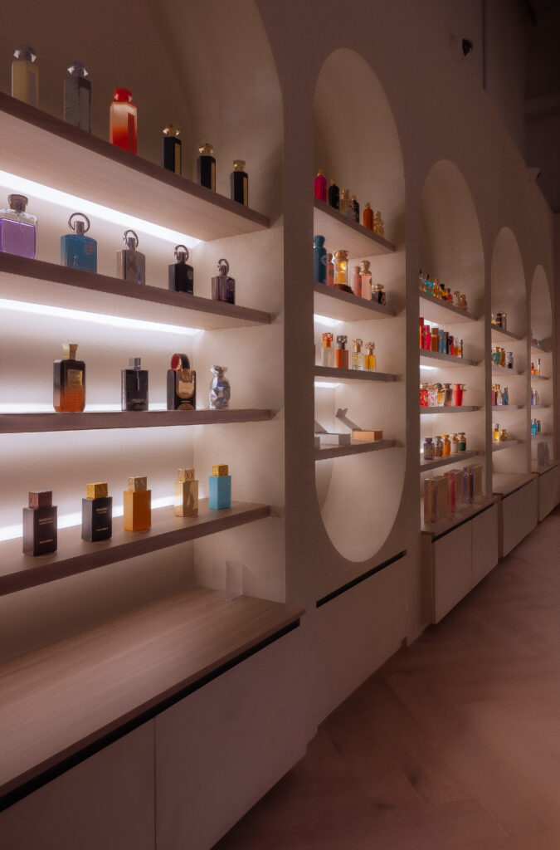
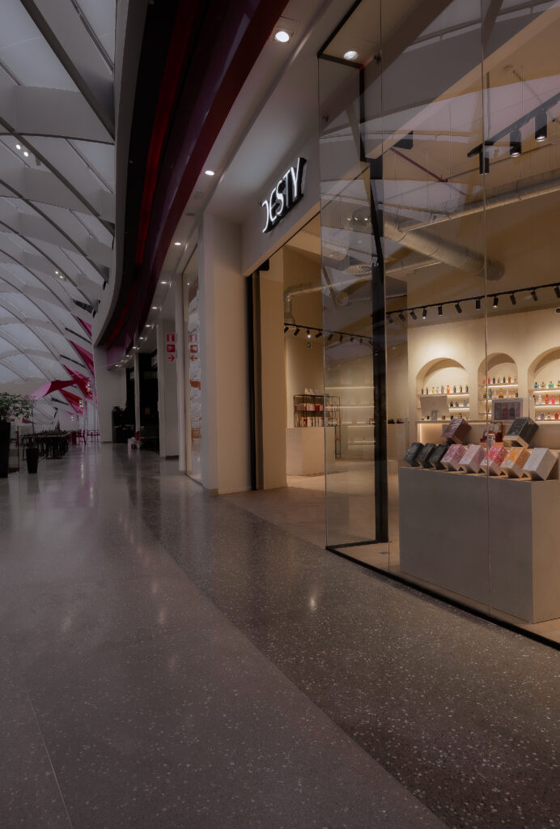
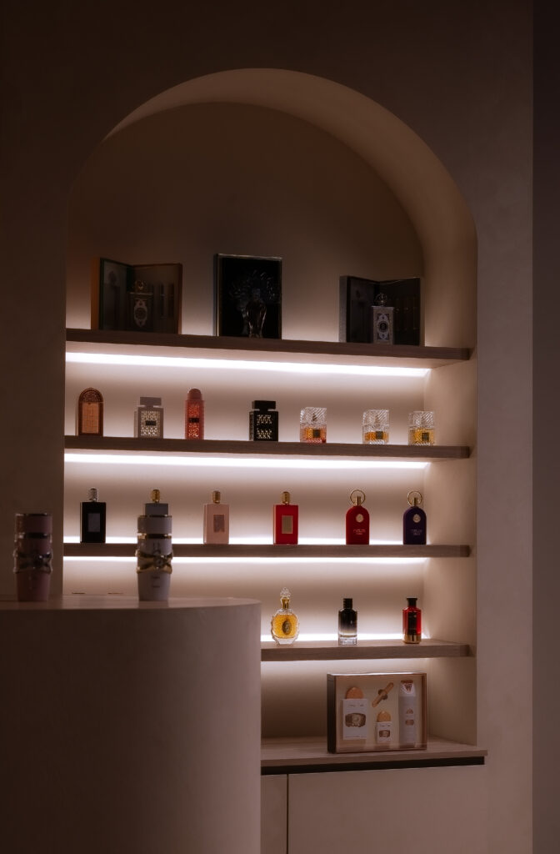
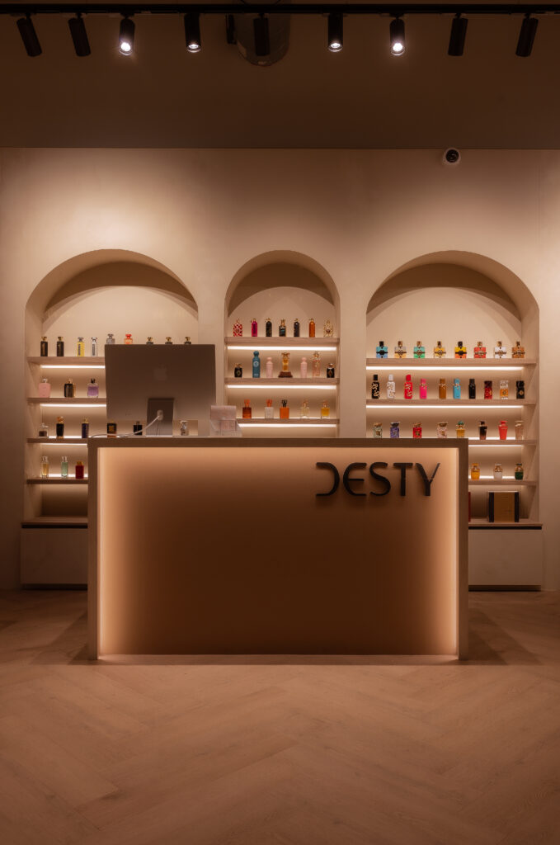
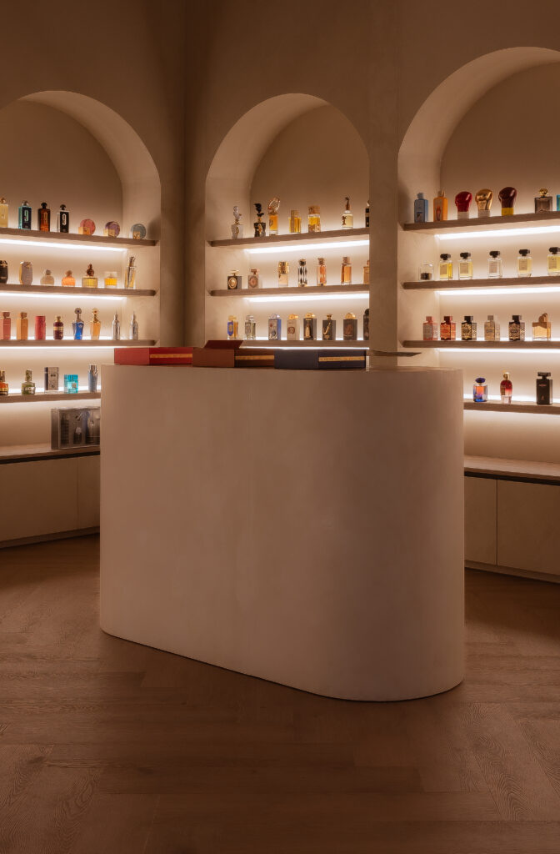
Interior design should always be approached from the visitor’s perspective. This was the guiding principle behind the Desty project: a holistic approach where every decision contributes to the customer experience and enhances the way products are presented.
A commercial interior design project cannot be approached as a series of isolated steps. It must be considered as a whole, from technical drawings and spatial planning to customer flow, lighting design and atmosphere. Every element needs to be anticipated and carefully considered down to the smallest detail to ensure overall consistency.
Working with an interior architect brings an external perspective and technical expertise, but above all, a deeper understanding of the customer experience. Through a holistic design approach and a responsive network of trusted partners, ideas can be transformed into a space that is coherent, functional and impactful.
For the Desty project, we worked closely with the team to translate their needs and ideas into a fully developed spatial concept.
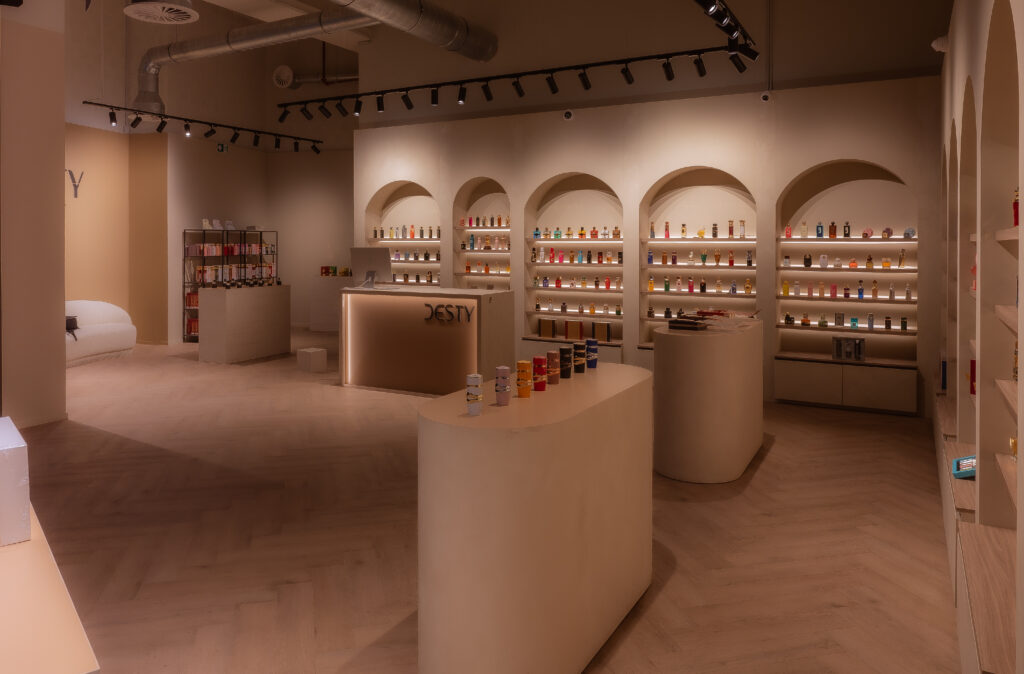
The first step was to technically structure the space, defining the location of the meters, storage area, sanitary facilities and counter. This initial framework then became the foundation for a progressive process of refinement and optimisation.
We then rethought the customer journey and circulation to create a more fluid experience while improving product visibility and readability throughout the space.
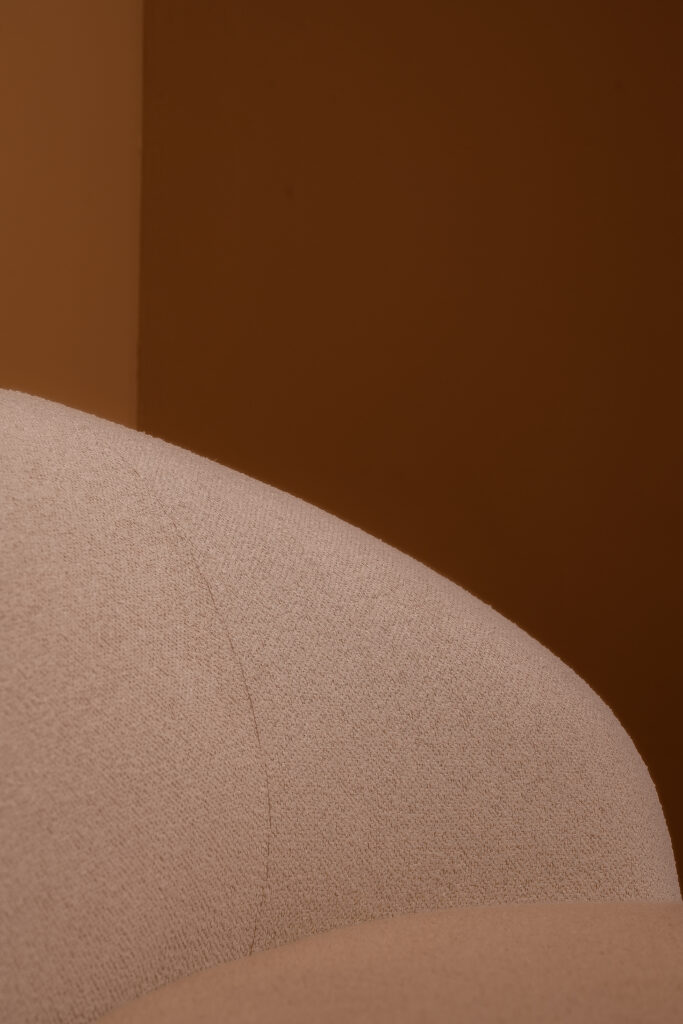
The choice of materials and colours was developed in harmony with the brand’s visual identity, favouring timeless, elegant finishes designed to enhance the products and remain relevant over time.
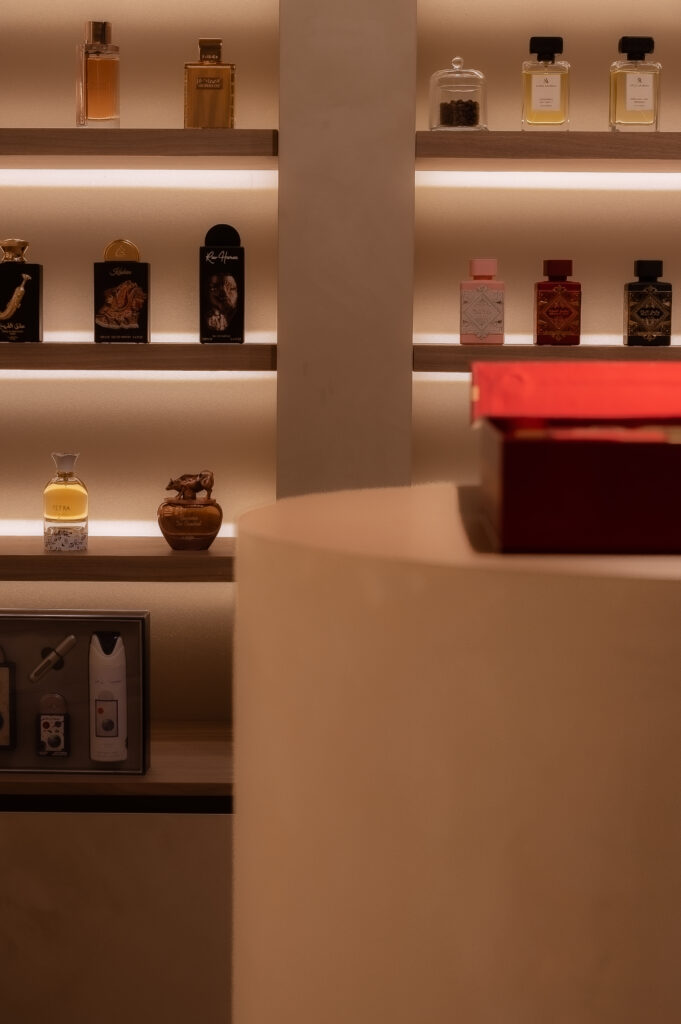
Lighting design was also a central element of the project. Each area was carefully considered to benefit from precise, balanced and purpose-driven lighting, enhancing the products both as part of the overall space and down to the smallest details.
In this commercial space, every detail was designed with one thing in mind: the emotion experienced by the person moving through it.
Galerie
My Interior Lab
My Interior Lab SRL Clos Chanmurly 13, 4000 Liège, Belgium Company / VAT no.: BE 1024.486.581 +32 492 75 96 28 · +32 4 353 18 45
This website uses cookies to improve your experience while you navigate through the website. Out of these, the cookies that are categorized as necessary are stored on your browser as they are essential for the working of basic functionalities of the website. We also use third-party cookies that help us analyze and understand how you use this website. These cookies will be stored in your browser only with your consent. You also have the option to opt-out of these cookies. But opting out of some of these cookies may affect your browsing experience.